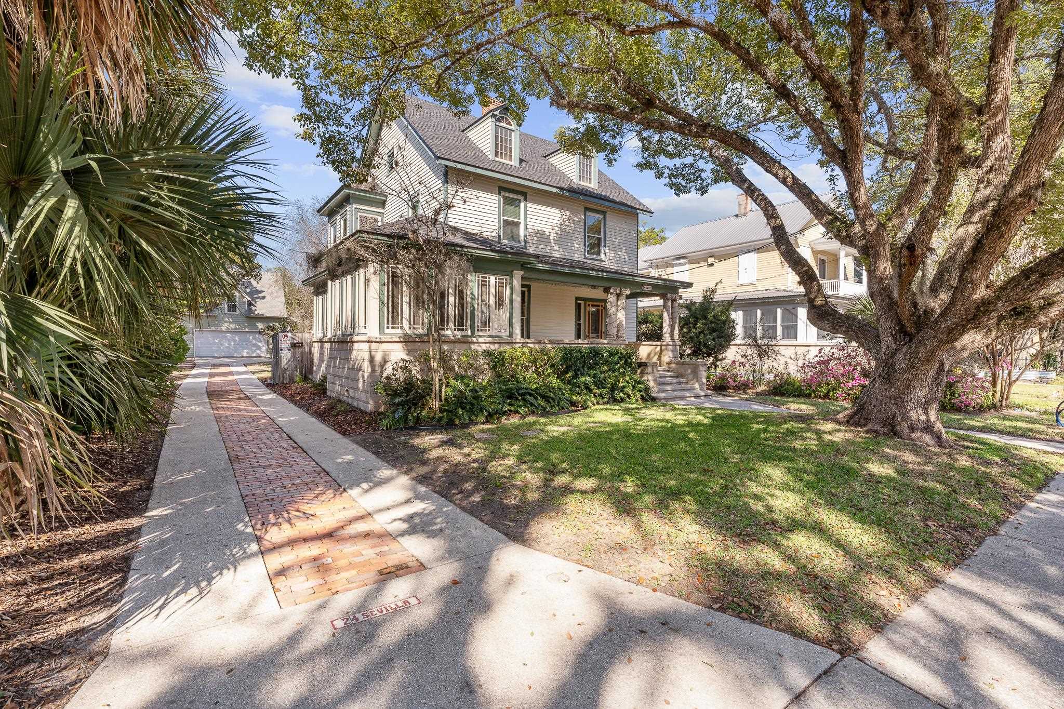
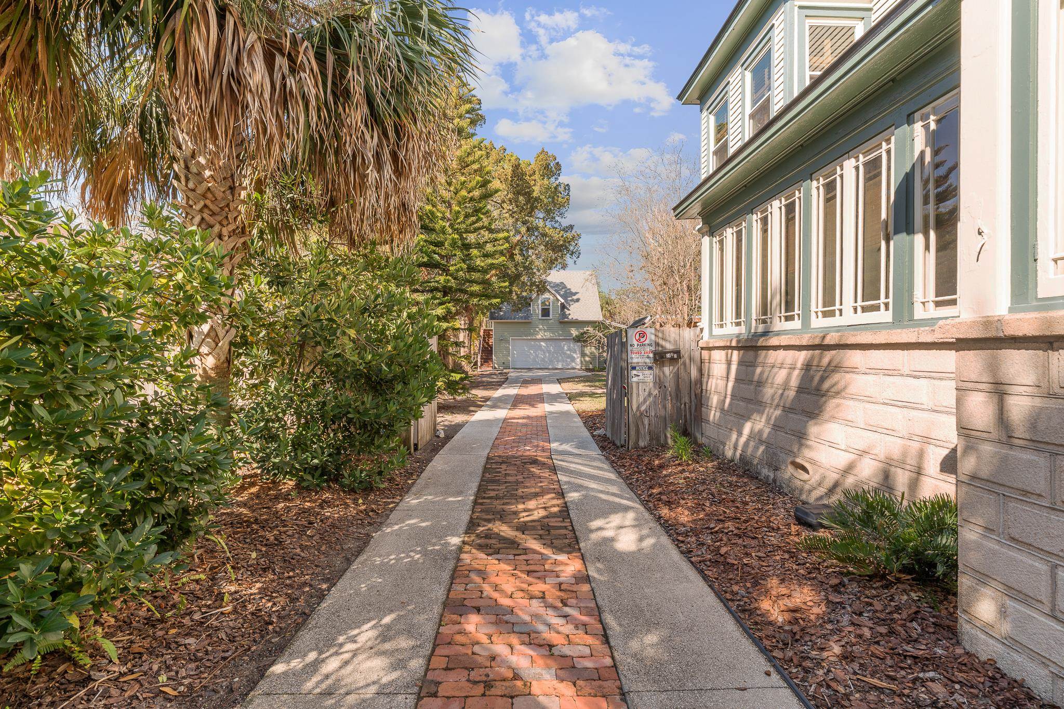
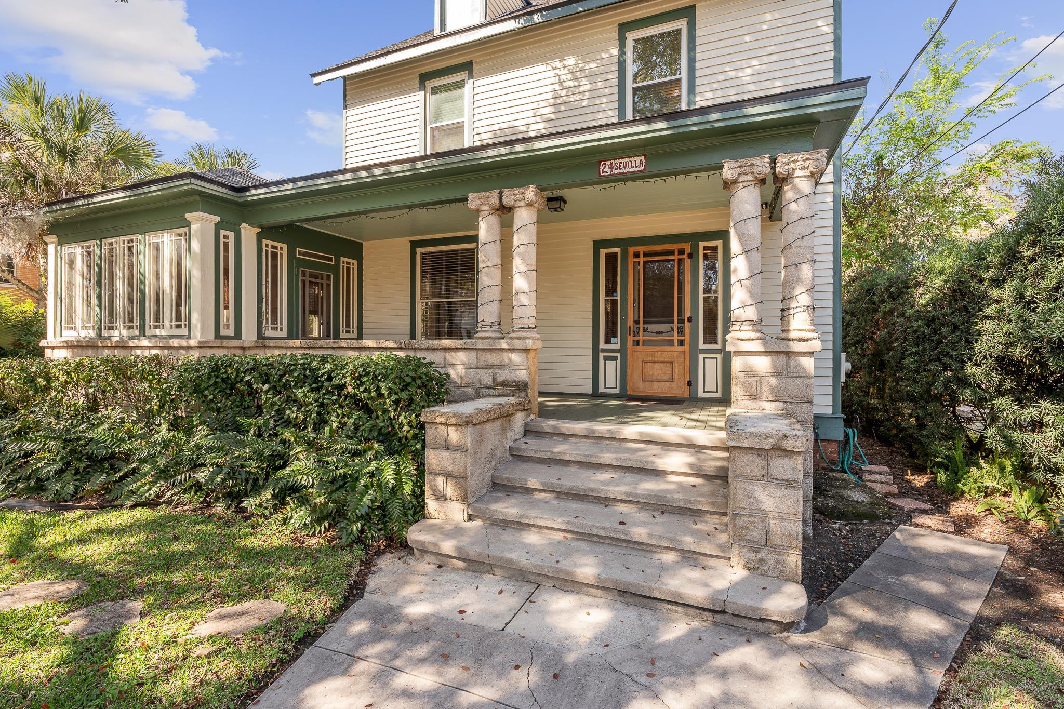
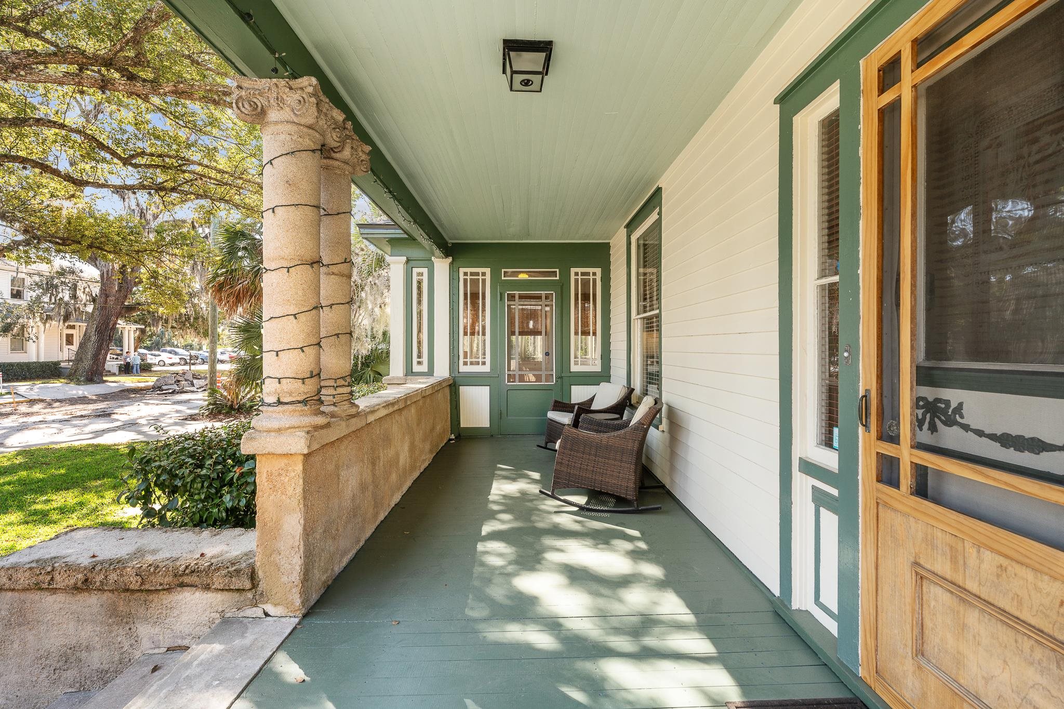
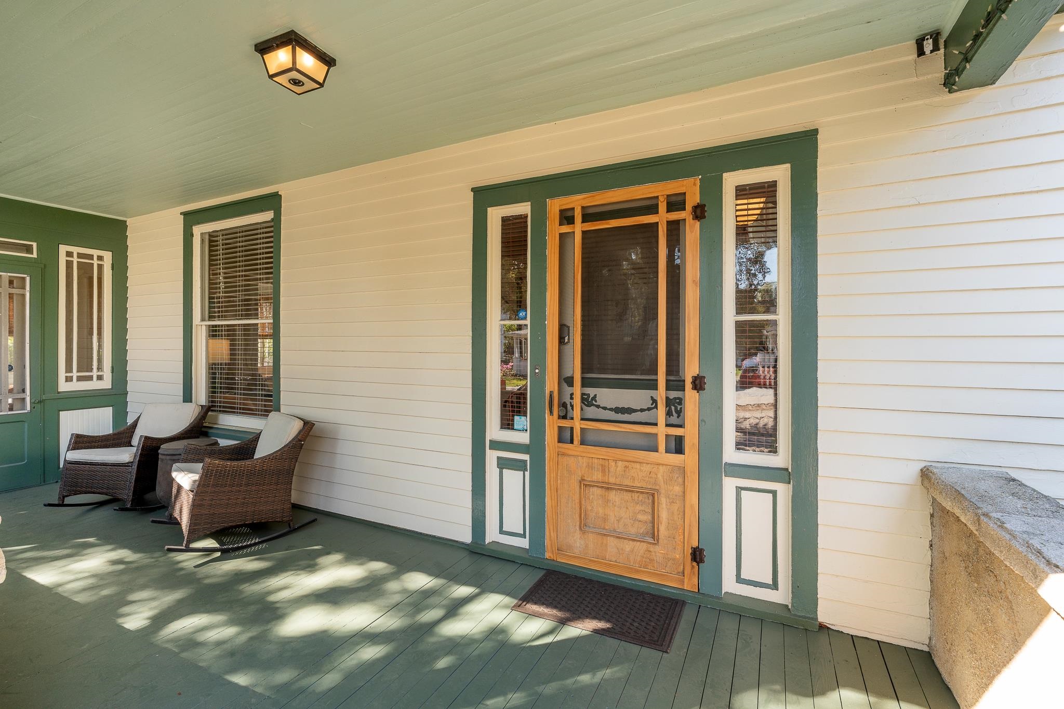
Welcome to 24 Sevilla Street, a favorite downtown home where historic character, generous living spaces and an exceptional location come together in the best possible way. Sitting on a 1/4 acre with a very deep yard, there's a wonderful covered outdoor grilling station, covered patio for outdoor gatherings and ample room for a future pool to enjoy year round. Add in the 2-car garage with conditioned workshop, covered porch and private patio plus a fully outfitted 1/1 studio apartment upstairs where guests will be frequent and numerous. Why live here? Step outside your front door and within 3 blocks, you’re in the very heart of our historic city with restaurants, cafés, cultural venues, historic landmarks, concerts, films, lectures and the riverfront all within easy walking distance. You can take college courses, explore century-old buildings and the fort, enjoy the city’s dining and entertainment or just stroll along the downtown streets and along the waterfront. And when it’s time to venture farther, beaches, fishing, boating, water sports, and golf are all part of the lifestyle. Back to the house where a deep front porch framed by coquina columns sits high above the street, creating a private and welcoming outdoor retreat. Inside, the 2,390-square-foot, 3-bedroom, 3-bath home offers generously proportioned rooms designed for both comfortable everyday living and entertaining. The living room, dining room and sunroom flow together, creating an expansive area. Two gas fireplaces add warmth and ambiance on cooler evenings, while 10-foot ceilings and large windows fill the rooms with natural, diffused light and enhance the sense of space. The open kitchen was designed for serious cooking and memorable meals. It features custom cherry cabinetry, an enviable 11-foot pantry, and a 36-inch, six-burner dual-fuel range. A convenient ¾ bath on the 1st level serves guests, while the spacious foyer is a nod to the gracious entrances of these vintage homes. Upstairs, the primary suite offers a comfortable bedroom alcove ideal for reading or watching a late-night movie. The walk-in closet provides generous storage, while the en-suite bathroom features more custom cabinetry and an impressive 9-foot shower. The adjoining laundry room includes a washer and dryer, sink, ironing board and abundant storage for linens. 2 additional bedrooms share the hall bathroom. Step outside to the back deck and the property becomes an entertainer’s dream with multiple spaces for outdoor cooking, dining and enjoying your guests. Circa 2013, the newer 2-car garage adds even more versatility. Garages downtown are few in number and the legal 578SF apartment above offers an excellent option for guests, extended family, a private workspace or rental income. The apartment has its own covered porch off the workshop, private from the main yard. And parking? There’s an exceptional amount of off-street parking for a downtown property, making it easy to accommodate guests and gatherings.